



Architectural visualization
W&W Campus
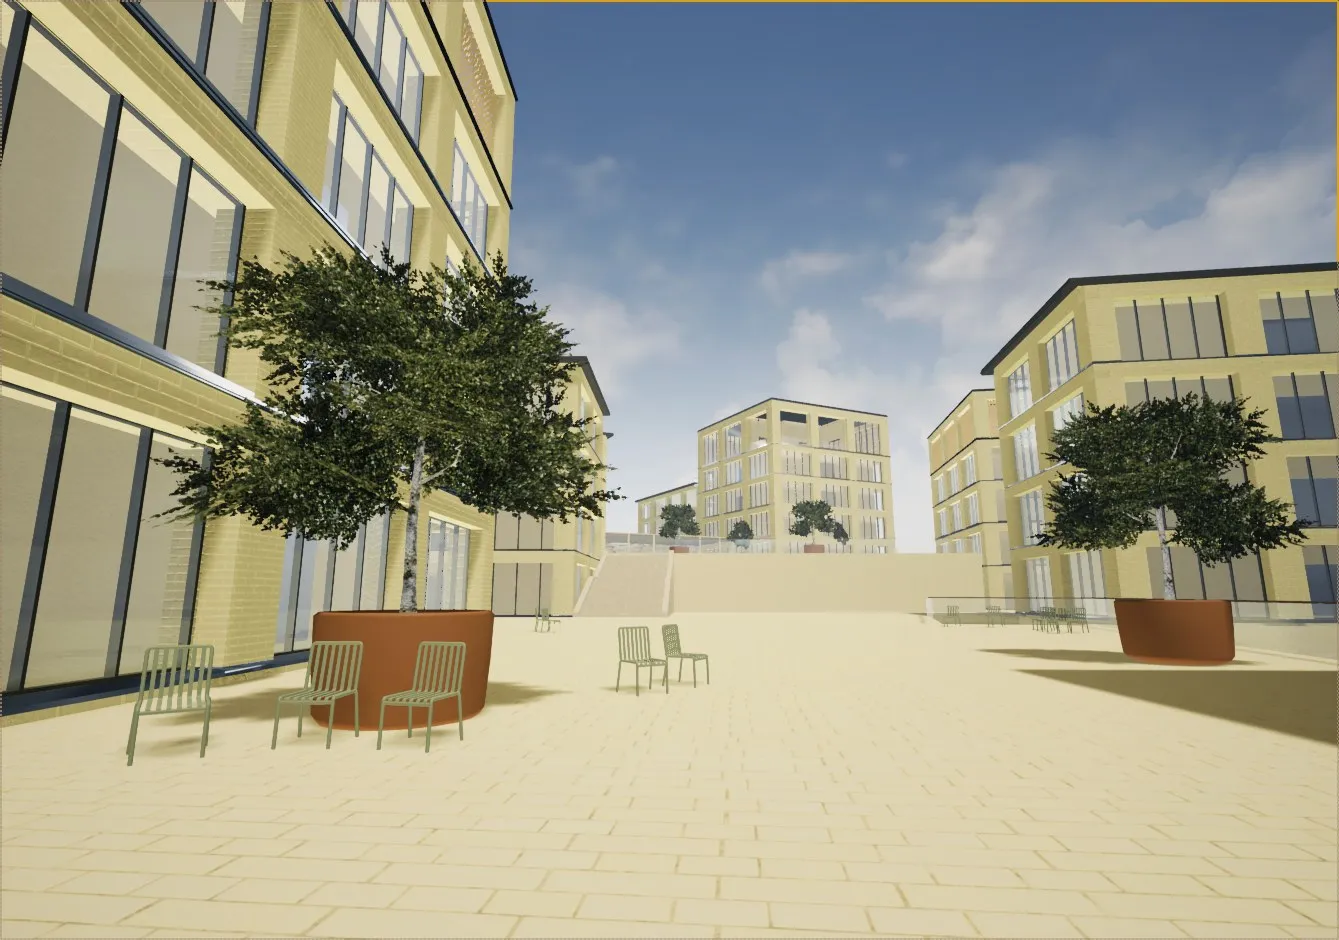
In the "W&W Campus" project, Studio Merkas worked together with Wüstenrot to bring a visionary architectural project into virtual reality. Based on BIM data, a fully explorable VR experience was created in Unreal Engine — used for planning, coordination and presentation.
The Wüstenrot Campus Project in Virtual Reality
At Studio Merkas, we take pride in translating not only creative ideas but also forward-looking technologies into tangible real-world applications. A prime example of this is our collaboration with Wüstenrot — a project that became reality before a single brick was laid: as a fully explorable VR experience.
A Virtual Campus for 4,000 Employees
The new Wüstenrot campus in Kornwestheim is set to house up to 4,000 employees. But before a single component was built, decision-makers, architects and designers were already able to explore the entire site in virtual reality — brought to life by our team at Studio Merkas.
Based on detailed BIM data, we recreated the entire campus in Unreal Engine. Buildings, pathways, interior architecture and circulation routes — everything was virtually explorable and served as a central tool for architectural planning.
Working closely with the architects and interior designers, we tested various spatial concepts, incorporated design proposals and visualised optimisation potential in real time — walkable, interactive and intuitive.
From Prototype to Multi-Platform App
What began as a VR prototype quickly evolved further. From the central Unreal model, three standalone applications were developed:
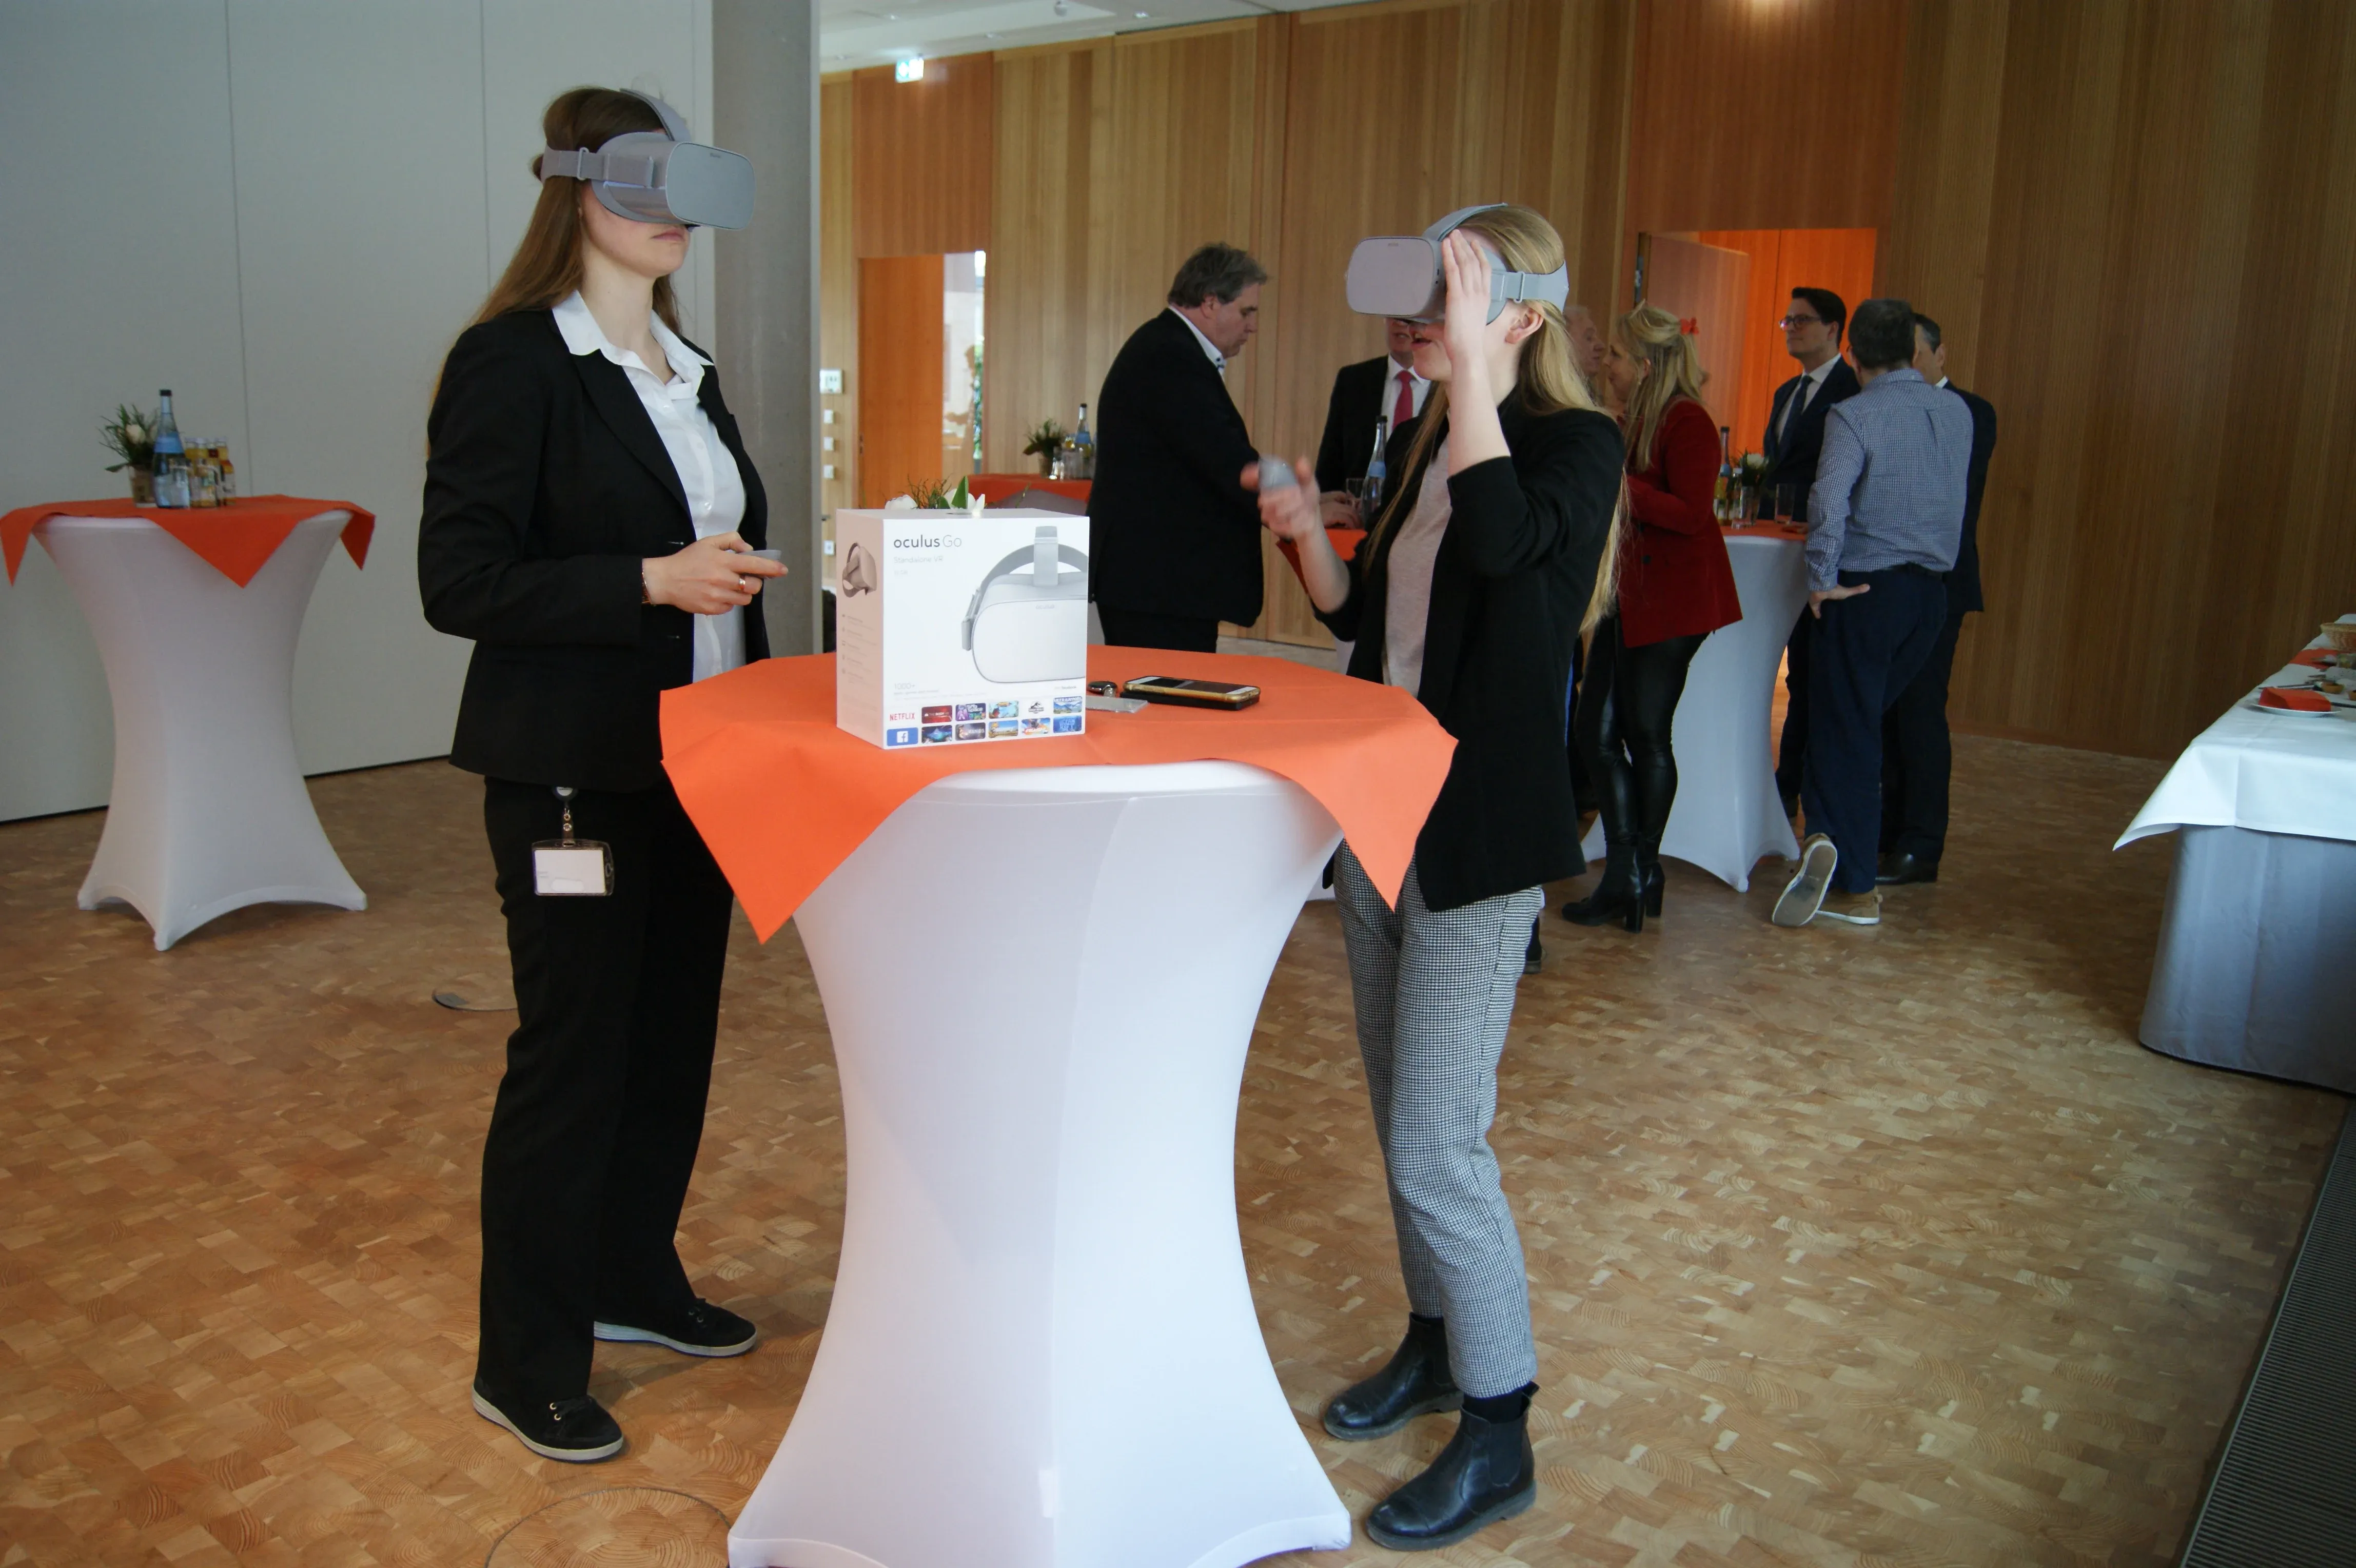
Visitors experience the W&W Campus as an interactive VR application — vivid, intuitive and presented on the go.
The Creative Process: Collaboration as the Key
From the initial idea to the final prototype, the project was defined by close coordination with all stakeholders. Using VR as a planning instrument enabled an entirely new quality of decision-making — and the experience was also presented personally to the Wüstenrot board of directors. The feedback? Unanimously positive.
The Result: Architectural Planning with a Wow Factor
The project not only set new benchmarks in visualisation and user guidance, but also demonstrated impressively how immersive technologies can sustainably improve traditional planning processes.
We are proud to have realised the Wüstenrot Campus project — a project that connects visionary ideas with concrete value, and shows what becomes possible when technology and architecture go hand in hand.
Outlook: More Than Just Planning
The success of the Wüstenrot VR project makes one thing clear: virtual reality is not a gimmick, but a serious tool in the planning of complex construction projects. At Studio Merkas, we see this as just the beginning — and we look forward to transforming visionary architectural projects into immersive experiences in the future.
Reference
Claudia Bernecker
Project Management
More projects


Torro, the Avenger
Ready to get started?
Let’s start your project.
We appreciate your interest in working with us. Whether you have an idea, a proposal, a question, or need assistance in another area, we’ll get back to you quickly—within 24 hours.